12840 Bergstrom Bay Dr,RIVERVIEW, FL 33579
RIVERVIEW, FL 33579

Description
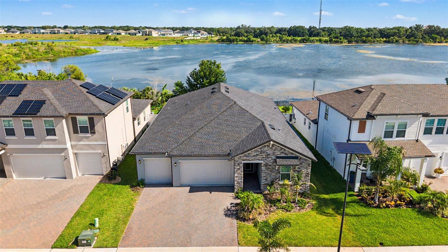
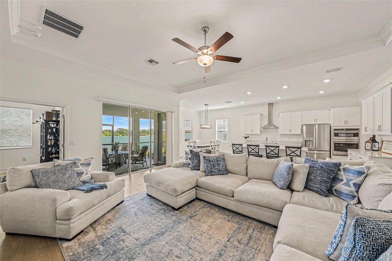
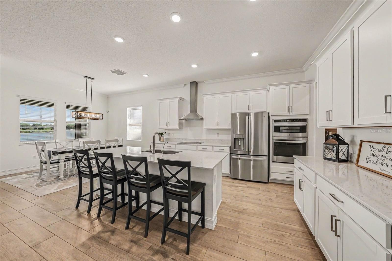
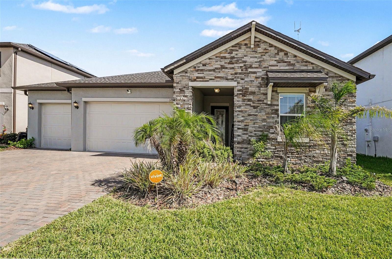
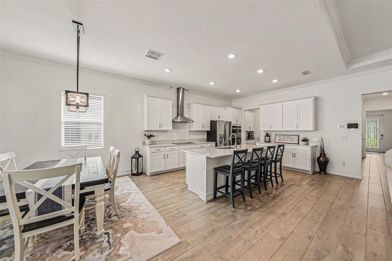
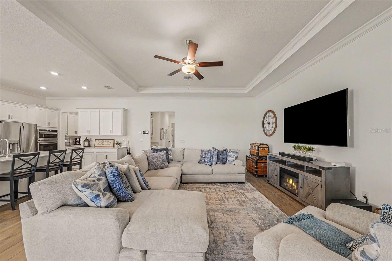
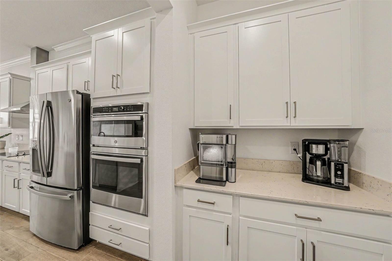
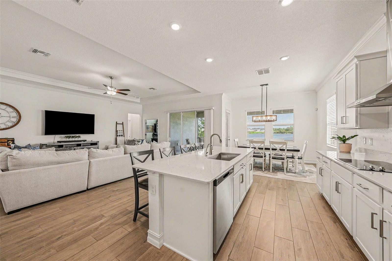
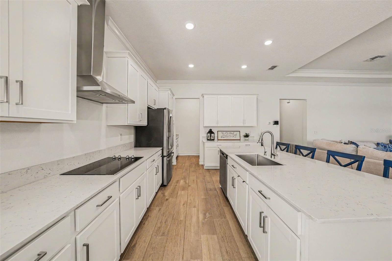
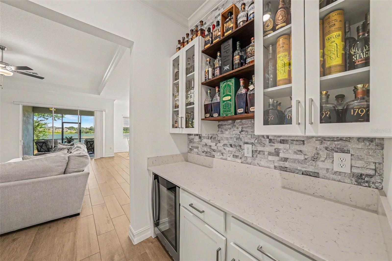
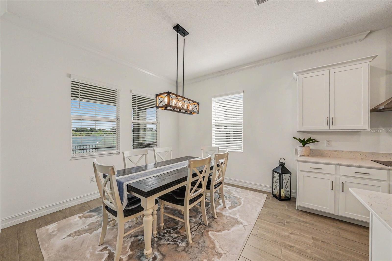
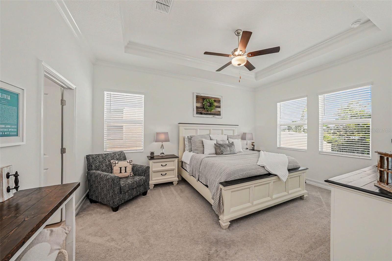
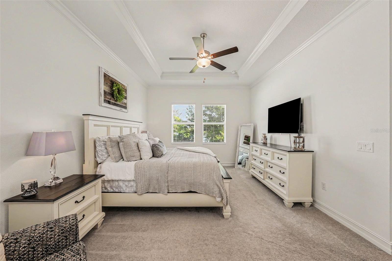
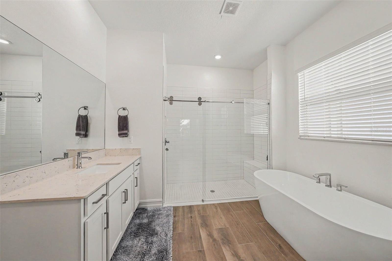
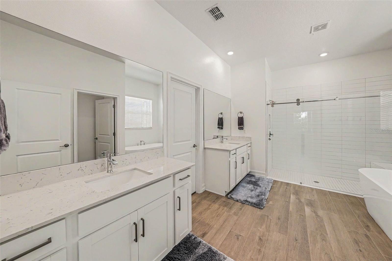
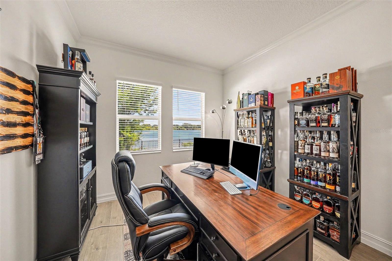
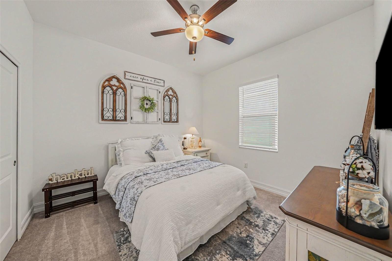
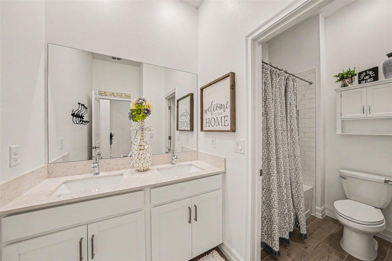
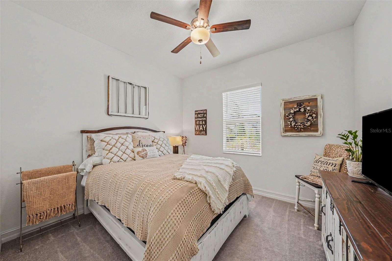
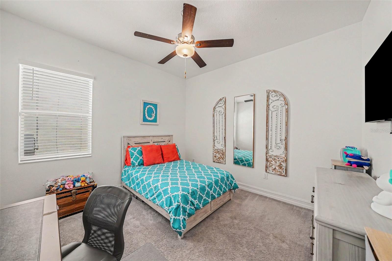
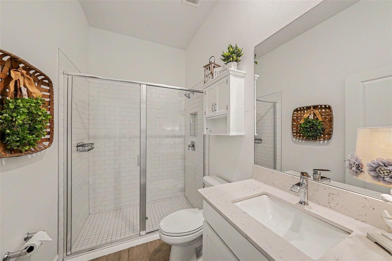
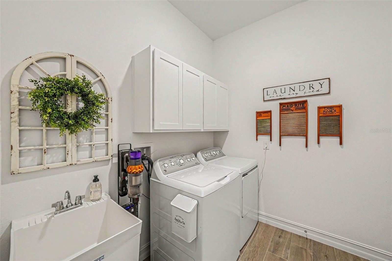
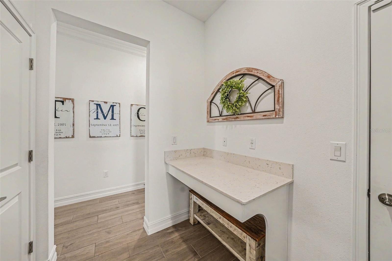
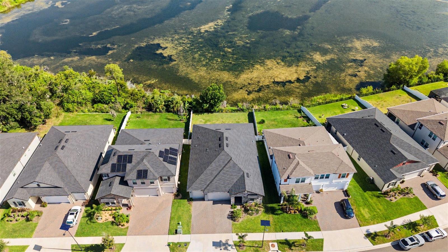
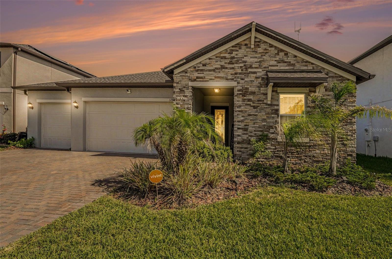
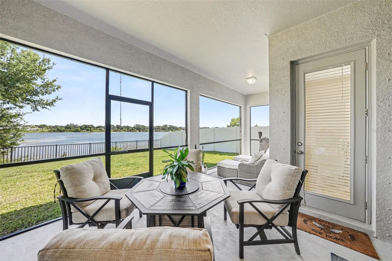
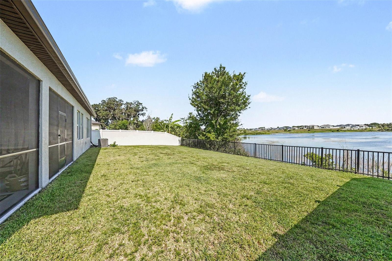
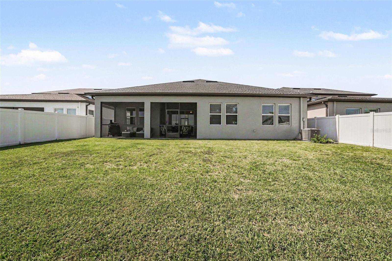
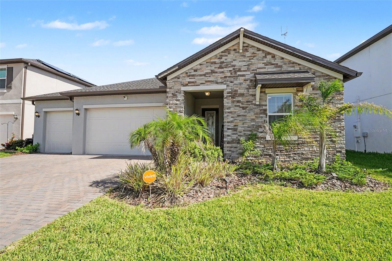
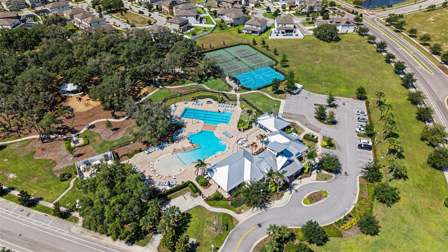
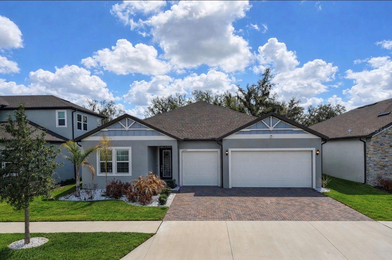
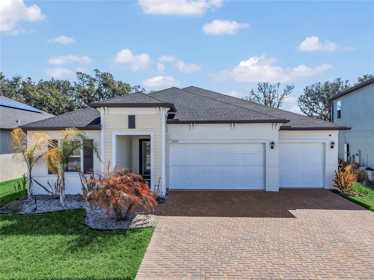
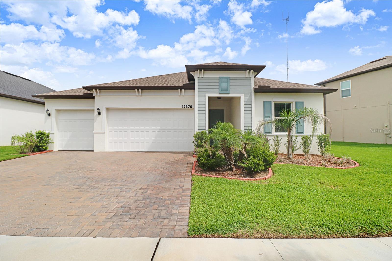
Welcome to your own slice of paradise in sought-after Triple Creek! Perfectly positioned on a quiet cul-de-sac and overlooking sparkling water, this nearly new home offers luxury, comfort, and resort-style living at its finest. From the paver driveway and spacious three-car garage to the soaring ceilings, crown molding, 5¼-inch baseboards, and stunning plank tile flooring, every detail has been thoughtfully designed. The exceptional triple-split floor plan provides privacy for family and guests alike, including an en-suite secondary bedroom and a magnificent owner's retreat. Entertaining is effortless with a beautifully appointed dry bar complete with wine chiller and a butler's pantry leading to an oversized walk-in pantry. At the heart of the home, the chef-inspired kitchen showcases endless quartz countertops, 42-inch white cabinetry with crown molding, soft-close drawers with pull-out trays, a massive island with single-basin sink, built-in oven and microwave, smooth cooktop, and stainless steel appliances. Nearly every room captures breathtaking lake views, creating a tranquil backdrop that feels like a private retreat. Step outside to the expansive screened lanai and fenced backyard, where morning coffee and evening sunsets are accompanied by cooling breezes off the water and a true resort-style ambiance. The luxurious owner's suite is a haven unto itself, featuring tray ceilings, dual vanities, a freestanding soaking tub, spectacular frameless shower, and a custom-designed walk-in closet. Guest bedrooms and baths enjoy the same upscale finishes and attention to detail. Additional highlights include impact-rated windows, a whole-home water softener, Vivint security and Wi-Fi system, in-wall pest tubes, and countless upgrades throughout. Conveniently located near shopping, dining, top-rated schools, and excellent commuter routes, Triple Creek offers world-class amenities and the lifestyle you've been dreaming of. If you've been searching for breathtaking water views, impeccable design, and a home that truly feels like a retreat, this spectacular residence is one you won't want to miss!
Details
| MLS # | TB8520685 |
|---|---|
| Listing Type | For Sale |
| Style | House |
| HOA Dues | $100 |
| Sub-Type | For-sale |
| Status | Active |
| Year | 2023 |
| Days On Site | 126 |
| Listing Provided By | BHHS FLORIDA PROPERTIES GROUP | Kim Cash |
Features
| Bed(s) | 4 |
|---|---|
| Bath(s) | 3 Total |
| SQ Feet | 2,632 |
| Garage | 3 |
| Story(s) | 1 |
| Zoning | PD |
| Acreage | 0.17 |
| Water Front | Yes |
| Property View | Water |
Taxes
| Property | 12193 |
|---|
Area Information
| State | FL |
|---|---|
| County | Hillsborough |
| City | RIVERVIEW |
| Zip Code | 33579 |
| Area | 33579 Riverview |
| Community Name | TRIPLE CREEK VILLAGE |
| School District | Riverview-HB |
| Elementary School | Warren Hope Dawson Elementary |
| High School | Riverview-HB |
| Listing VS Median (in TRIPLE CREEK VILLAGE) | |
Price: $565,000 low | high Med: $597,500 sqft: 2,632 low | high Med: 3,117 $ / sqft: $215 low | high Med: $195 On site: 126 low | high Med: 104.5 | |
Market Activity 33579
Request a showing
Request a showing
 Listings courtesy of Stellar MLS as distributed by MLS GRID.Based on information submitted to the MLS GRID as of October 24, 2026 at 12:42:12 AM PDT All data is obtained from various sources and may not have been verified by broker or MLS GRID. Supplied Open House Information is subject to change without notice. All information should be independently reviewed and verified for accuracy. Properties may or may not be listed by the office/agent presenting the information. The Digital Millennium Copyright Act of 1998, 17 U.S.C. § 512 (the “DMCA”) provides recourse for copyright owners who believe that material appearing on the Internet infringes their rights under U.S. copyright law. If you believe in good faith that any content or material made available in connection with our website or services infringes your copyright, you (or your agent) may send us a notice requesting that the content or material be removed, or access to it blocked. Notices must be sent in writing by email to DMCAnotice@MLSGrid.com. “The DMCA requires that your notice of alleged copyright infringement include the following information: (1) description of the copyrighted work that is the subject of claimed infringement; (2) description of the alleged infringing content and information sufficient to permit us to locate the content; (3) contact information for you, including your address, telephone number and email address; (4) a statement by you that you have a good faith belief that the content in the manner complained of is not authorized by the copyright owner, or its agent, or by the operation of any law; (5) a statement by you, signed under penalty of perjury, that the information in the notification is accurate and that you have the authority to enforce the copyrights that are claimed to be infringed; and (6) a physical or electronic signature of the copyright owner or a person authorized to act on the copyright owner’s behalf. Failure to include all of the above information may result in the delay of the processing of your complaint.
Contact
Learn More About This Property
| State | FL |
|---|---|
| County | Hillsborough |
| City | RIVERVIEW |
| Zip Code | 33579 |
| Area | 33579 Riverview |
| Community Name | TRIPLE CREEK VILLAGE |
| School District | Riverview-HB |
| Elementary School | Warren Hope Dawson Elementary |
| High School | Riverview-HB |
| Listing VS Median (in TRIPLE CREEK VILLAGE) | |
Price: $565,000 low | high Med: $597,500 sqft: 2,632 low | high Med: 3,117 $ / sqft: $215 low | high Med: $195 On site: 126 low | high Med: 104.5 | |
Listings courtesy of Stellar MLS as distributed by MLS GRID.Based on information submitted to the MLS GRID as of All data is obtained from various sources and may not have been verified by broker or MLS GRID. Supplied Open House Information is subject to change without notice. All information should be independently reviewed and verified for accuracy. Properties may or may not be listed by the office/agent presenting the information. The Digital Millennium Copyright Act of 1998, 17 U.S.C. § 512 (the “DMCA”) provides recourse for copyright owners who believe that material appearing on the Internet infringes their rights under U.S. copyright law. If you believe in good faith that any content or material made available in connection with our website or services infringes your copyright, you (or your agent) may send us a notice requesting that the content or material be removed, or access to it blocked. Notices must be sent in writing by email to DMCAnotice@MLSGrid.com. “The DMCA requires that your notice of alleged copyright infringement include the following information: (1) description of the copyrighted work that is the subject of claimed infringement; (2) description of the alleged infringing content and information sufficient to permit us to locate the content; (3) contact information for you, including your address, telephone number and email address; (4) a statement by you that you have a good faith belief that the content in the manner complained of is not authorized by the copyright owner, or its agent, or by the operation of any law; (5) a statement by you, signed under penalty of perjury, that the information in the notification is accurate and that you have the authority to enforce the copyrights that are claimed to be infringed; and (6) a physical or electronic signature of the copyright owner or a person authorized to act on the copyright owner’s behalf. Failure to include all of the above information may result in the delay of the processing of your complaint.
