13524 Wild Ginger St,RIVERVIEW, FL 33579
RIVERVIEW, FL 33579



Description
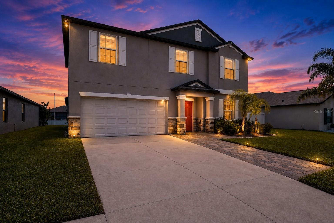
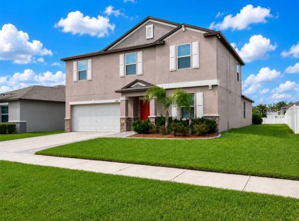
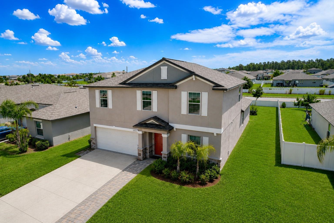
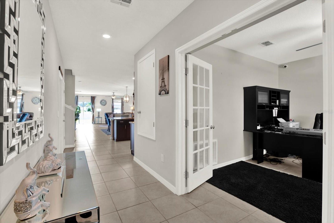
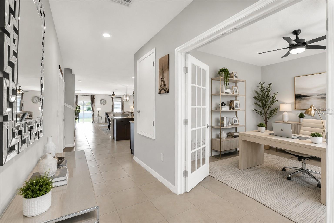
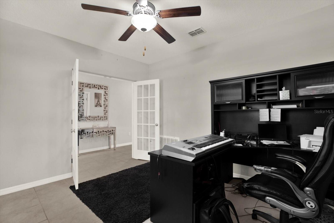
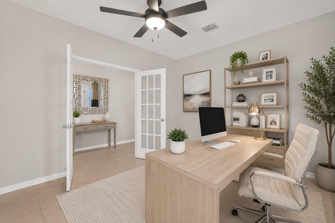
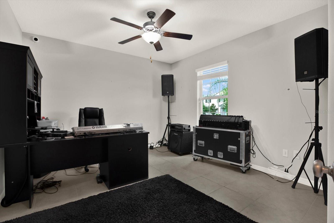
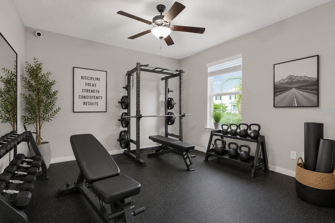
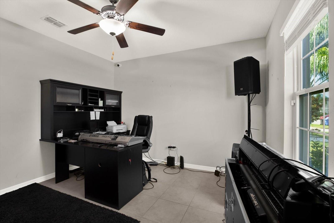
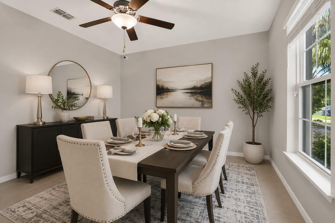
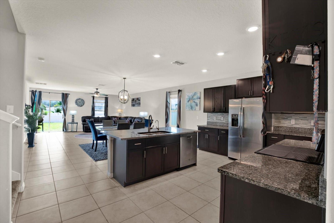
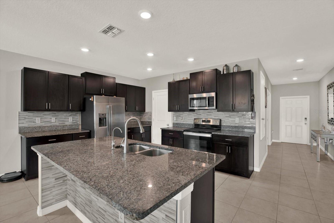
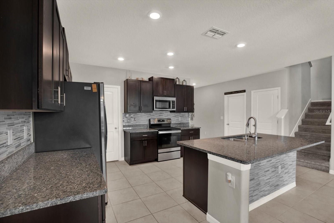
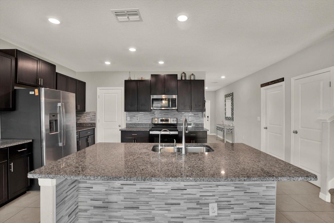
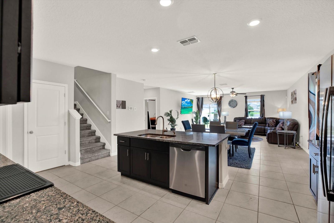
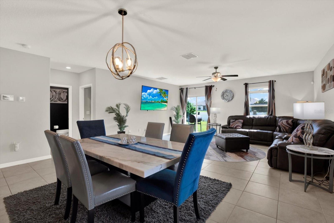
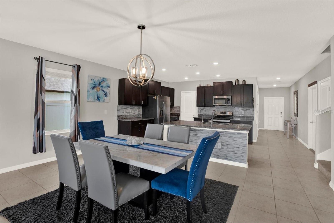
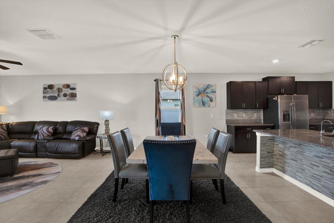
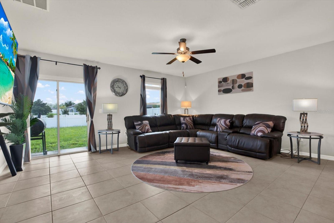
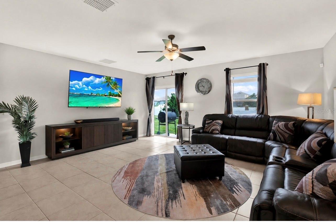
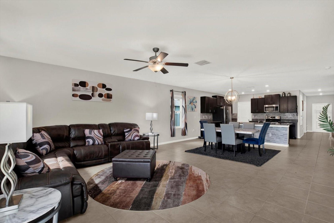
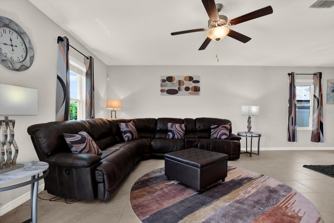
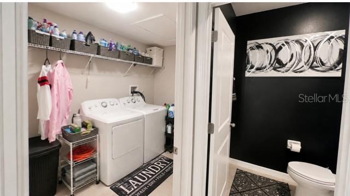
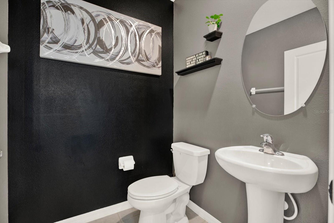
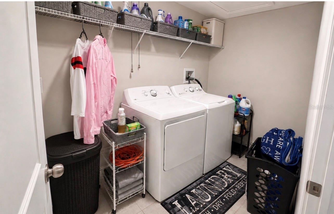
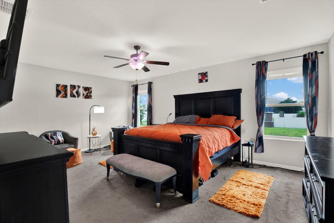
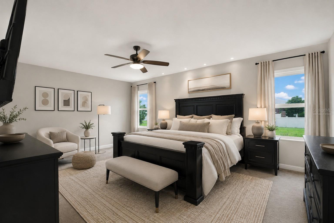
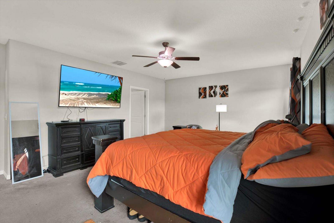
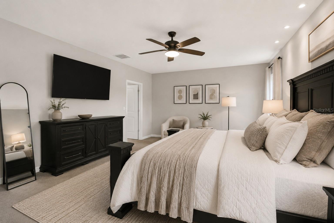
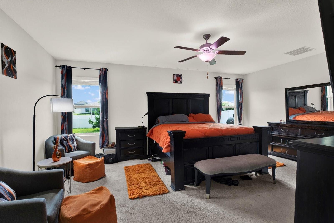
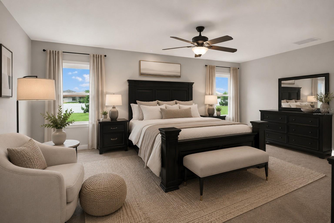
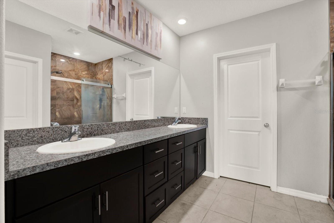
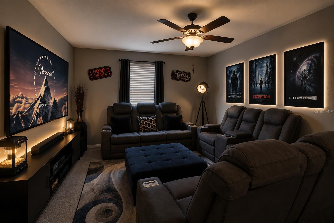
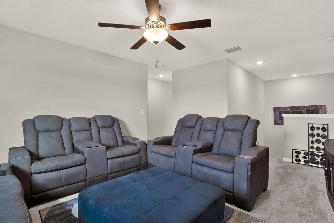
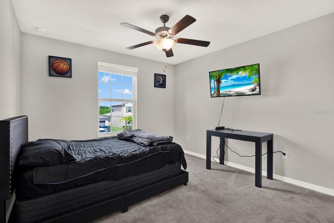
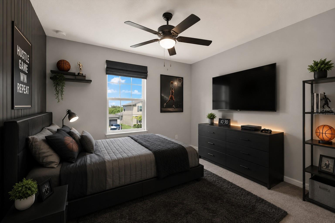
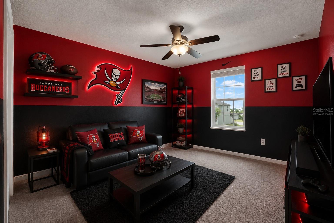
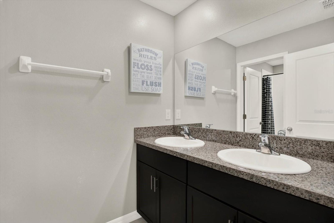
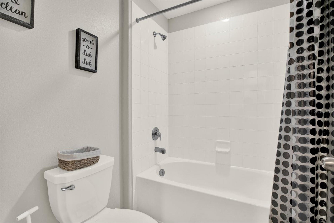
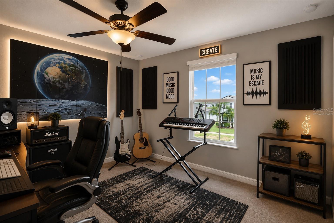
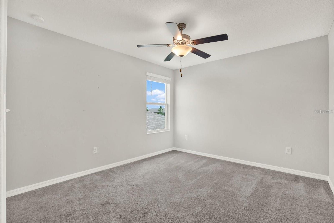
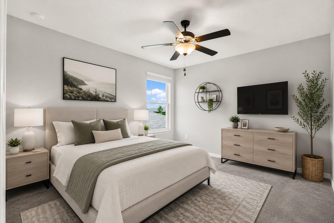
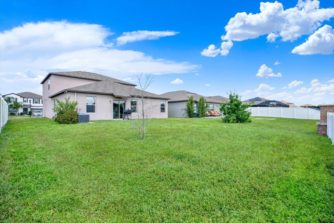
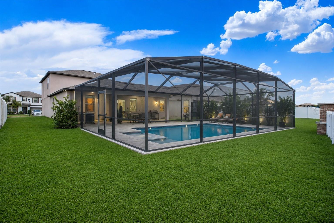
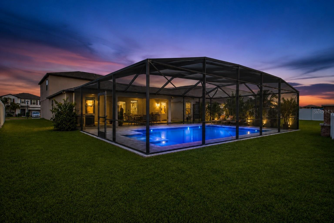
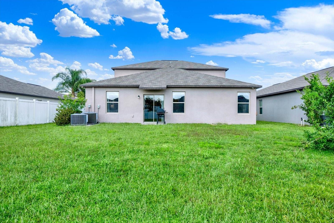
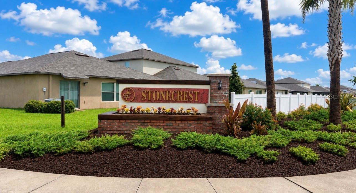
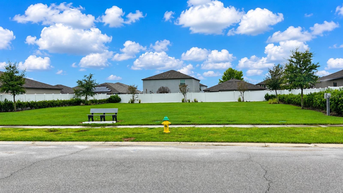
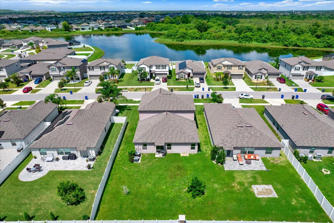
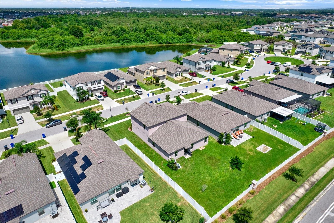
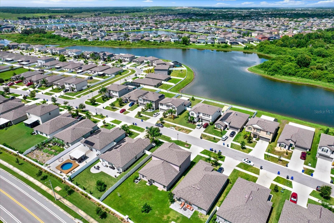
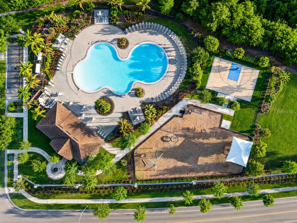
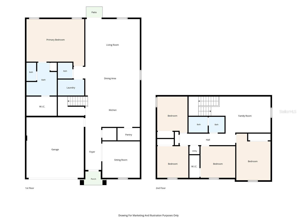
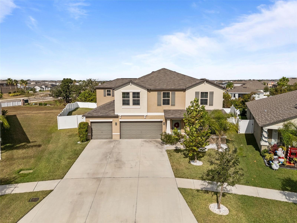
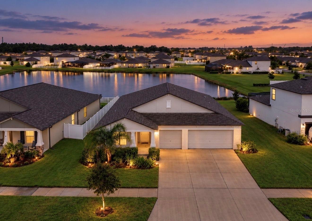
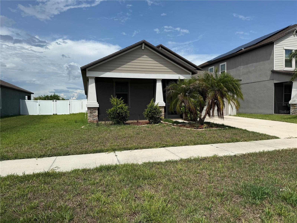
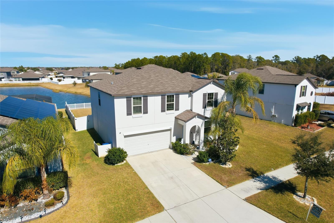
Some photos are virtually staged to showcase design ideas. Welcome to this spacious and beautifully designed home offering just under 3,000 square feet of thoughtfully planned living space with 5 bedrooms, 2.5 bathrooms, a versatile flex room, a spacious loft, and a 2-car garage situated on a private CUL-DE-SAC and dead-end main road in the highly desirable South Fork community! Step inside to a bright, open-concept floor plan featuring durable tile flooring throughout the main living areas and abundant natural light. Just off the foyer, the flexible front room with French doors is ideal for a home office, 6th bedroom, formal dining room, home gym, or hobby space. The heart of the home is the expansive kitchen, complete with granite countertops, stainless steel appliances, ample cabinetry, an oversized pantry, and a large center island with seating. The kitchen flows seamlessly into the dining and family rooms, creating the perfect space for entertaining and everyday living. The private FIRST-FLOOR owner's suite offers a peaceful retreat with a spacious walk-in closet and an en-suite bath featuring dual vanities and a large walk-in shower. A convenient downstairs laundry room and a half-bath add to the home's functional design. Upstairs, you'll find four generously sized bedrooms surrounding an impressive loft that provides endless possibilities as a theater room, playroom, game room, or study area. The oversized guest bath has dual vanities and a door separating the toilet and tub/shower. Enjoy a large backyard offering plenty of room for your dream pool, pets, outdoor entertaining, or gardening. In the South Fork master-planned community, residents enjoy exceptional amenities, including a resort-style pool, playground, basketball court, and expansive green spaces. Conveniently situated near shopping, dining, highly rated schools, and major commuter routes. This home offers the perfect combination of comfort, convenience, and lifestyle. Don't miss this opportunity to own a spacious, move-in-ready home in one of Riverview's most popular communities. Call today to schedule your private showing!
Details
| MLS # | TB8533172 |
|---|---|
| Listing Type | For Sale |
| Style | House |
| HOA Dues | $150 |
| Sub-Type | For-sale |
| Status | Active |
| Year | 2020 |
| Days On Site | 76 |
| Listing Provided By | KELLER WILLIAMS SOUTH SHORE | Linn Schleif |
Features
| Bed(s) | 5 |
|---|---|
| Bath(s) | 3 Total |
| SQ Feet | 2,949 |
| Garage | 2 |
| Story(s) | 2 |
| Zoning | PD |
| Acreage | 0.14 |
Taxes
| Property | 8207 |
|---|
Area Information
| State | FL |
|---|---|
| County | Hillsborough |
| City | RIVERVIEW |
| Zip Code | 33579 |
| Area | 33579 Riverview |
| Community Name | SOUTH FORK TR U |
| School District | Sumner High School |
| Elementary School | Summerfield Crossing Elementary |
| High School | Sumner High School |
| Listing VS Median (in SOUTH FORK TR U) | |
Price: $412,000 low | high Med: $390,000 sqft: 2,949 low | high Med: 1,935 $ / sqft: $140 low | high Med: $202 On site: 76 low | high Med: 518 | |
Market Activity 33579
Request a showing
Request a showing
 Listings courtesy of Stellar MLS as distributed by MLS GRID.Based on information submitted to the MLS GRID as of October 15, 2026 at 7:39:00 AM PDT All data is obtained from various sources and may not have been verified by broker or MLS GRID. Supplied Open House Information is subject to change without notice. All information should be independently reviewed and verified for accuracy. Properties may or may not be listed by the office/agent presenting the information. The Digital Millennium Copyright Act of 1998, 17 U.S.C. § 512 (the “DMCA”) provides recourse for copyright owners who believe that material appearing on the Internet infringes their rights under U.S. copyright law. If you believe in good faith that any content or material made available in connection with our website or services infringes your copyright, you (or your agent) may send us a notice requesting that the content or material be removed, or access to it blocked. Notices must be sent in writing by email to DMCAnotice@MLSGrid.com. “The DMCA requires that your notice of alleged copyright infringement include the following information: (1) description of the copyrighted work that is the subject of claimed infringement; (2) description of the alleged infringing content and information sufficient to permit us to locate the content; (3) contact information for you, including your address, telephone number and email address; (4) a statement by you that you have a good faith belief that the content in the manner complained of is not authorized by the copyright owner, or its agent, or by the operation of any law; (5) a statement by you, signed under penalty of perjury, that the information in the notification is accurate and that you have the authority to enforce the copyrights that are claimed to be infringed; and (6) a physical or electronic signature of the copyright owner or a person authorized to act on the copyright owner’s behalf. Failure to include all of the above information may result in the delay of the processing of your complaint.
Contact
Learn More About This Property
| State | FL |
|---|---|
| County | Hillsborough |
| City | RIVERVIEW |
| Zip Code | 33579 |
| Area | 33579 Riverview |
| Community Name | SOUTH FORK TR U |
| School District | Sumner High School |
| Elementary School | Summerfield Crossing Elementary |
| High School | Sumner High School |
| Listing VS Median (in SOUTH FORK TR U) | |
Price: $412,000 low | high Med: $390,000 sqft: 2,949 low | high Med: 1,935 $ / sqft: $140 low | high Med: $202 On site: 76 low | high Med: 518 | |

Listings courtesy of Stellar MLS as distributed by MLS GRID.Based on information submitted to the MLS GRID as of All data is obtained from various sources and may not have been verified by broker or MLS GRID. Supplied Open House Information is subject to change without notice. All information should be independently reviewed and verified for accuracy. Properties may or may not be listed by the office/agent presenting the information. The Digital Millennium Copyright Act of 1998, 17 U.S.C. § 512 (the “DMCA”) provides recourse for copyright owners who believe that material appearing on the Internet infringes their rights under U.S. copyright law. If you believe in good faith that any content or material made available in connection with our website or services infringes your copyright, you (or your agent) may send us a notice requesting that the content or material be removed, or access to it blocked. Notices must be sent in writing by email to DMCAnotice@MLSGrid.com. “The DMCA requires that your notice of alleged copyright infringement include the following information: (1) description of the copyrighted work that is the subject of claimed infringement; (2) description of the alleged infringing content and information sufficient to permit us to locate the content; (3) contact information for you, including your address, telephone number and email address; (4) a statement by you that you have a good faith belief that the content in the manner complained of is not authorized by the copyright owner, or its agent, or by the operation of any law; (5) a statement by you, signed under penalty of perjury, that the information in the notification is accurate and that you have the authority to enforce the copyrights that are claimed to be infringed; and (6) a physical or electronic signature of the copyright owner or a person authorized to act on the copyright owner’s behalf. Failure to include all of the above information may result in the delay of the processing of your complaint.
