

Description
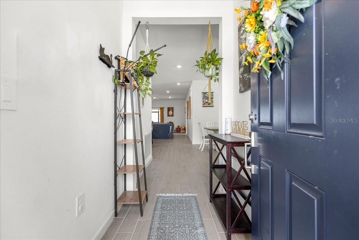
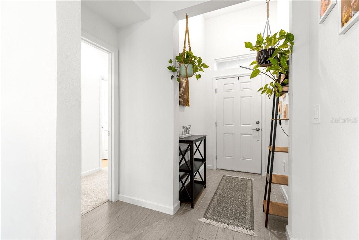
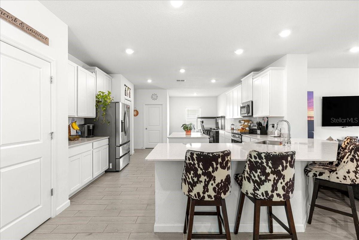
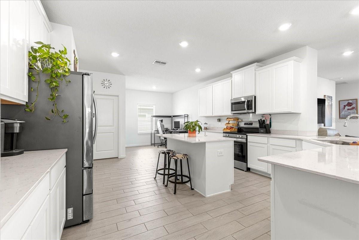
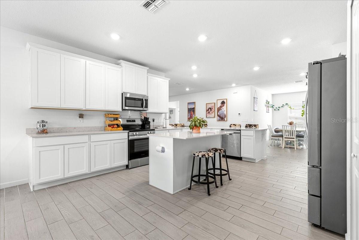
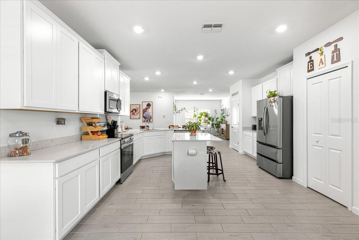
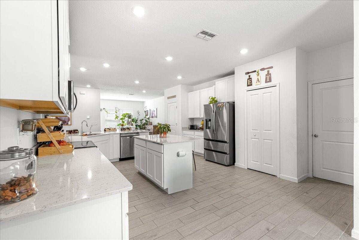
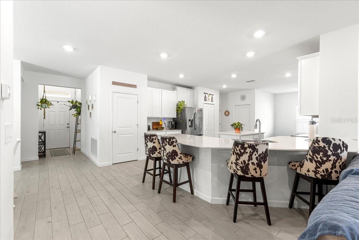
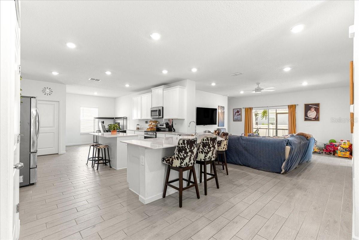
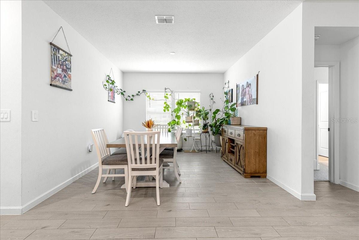
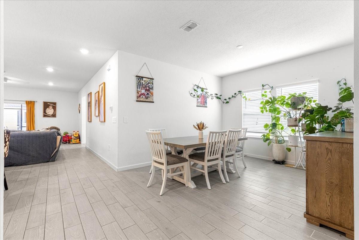
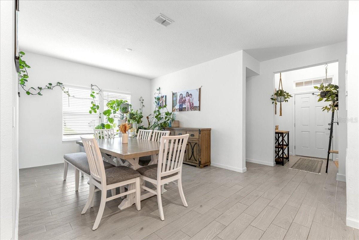
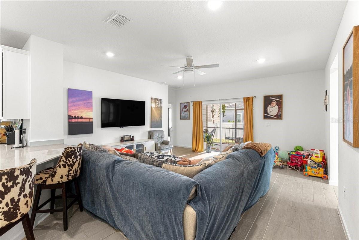
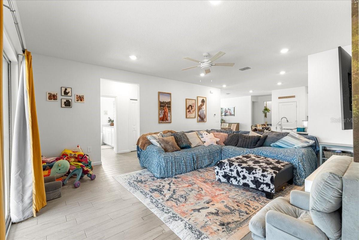
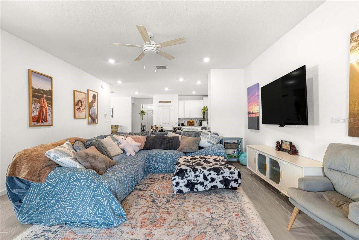
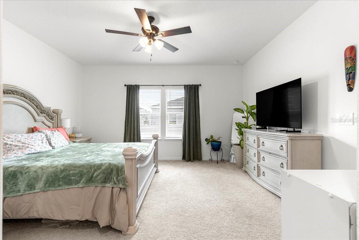
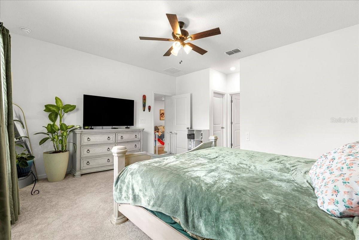
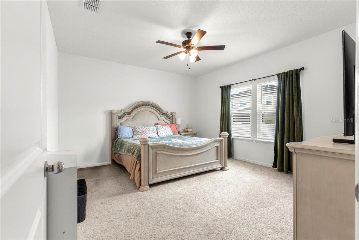
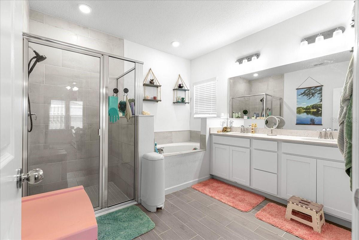
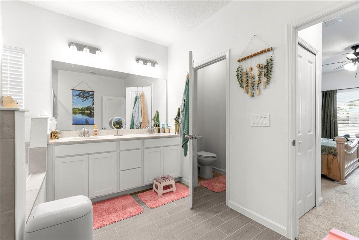
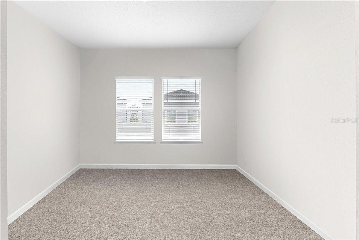
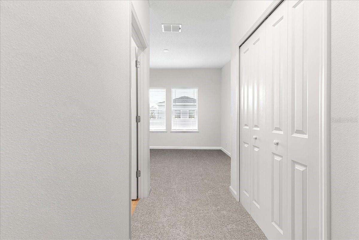
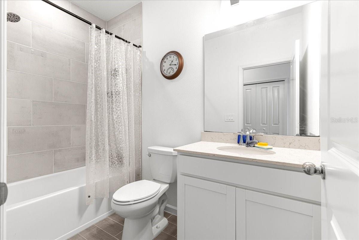
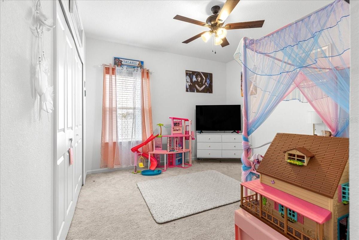
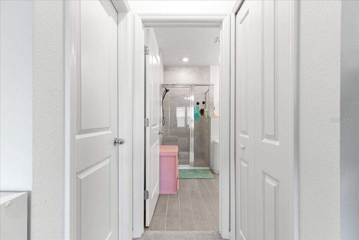
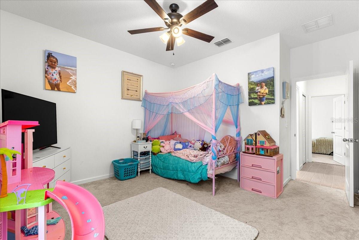
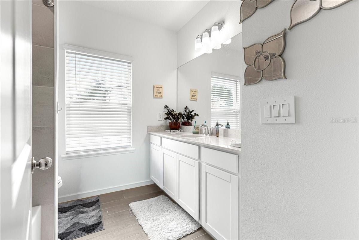
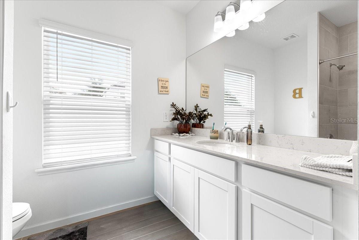
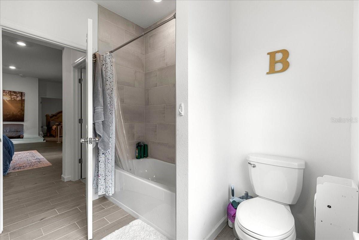
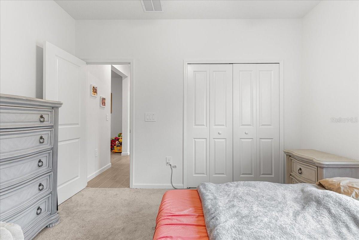
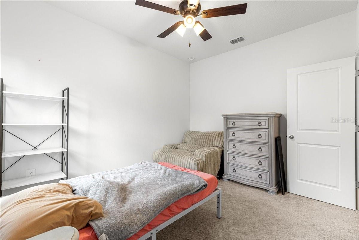
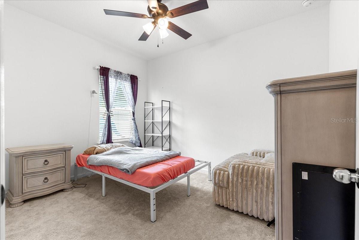
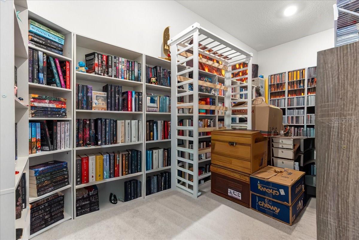
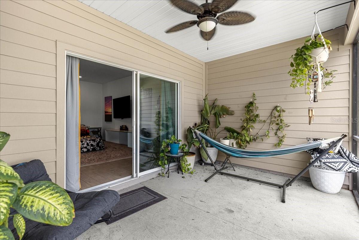
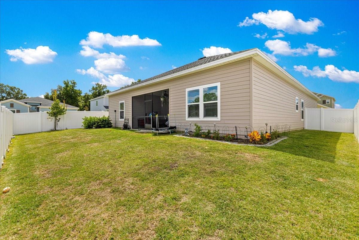
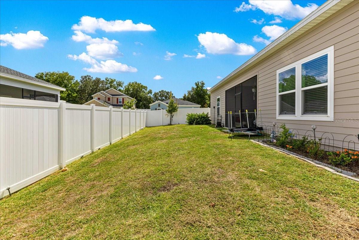
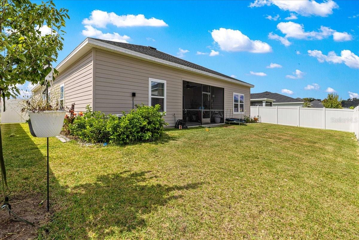
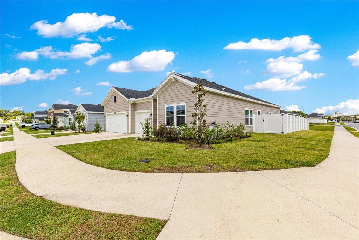
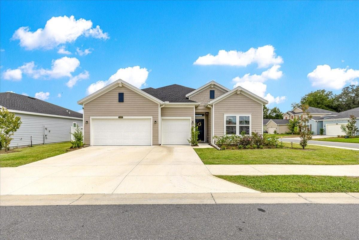
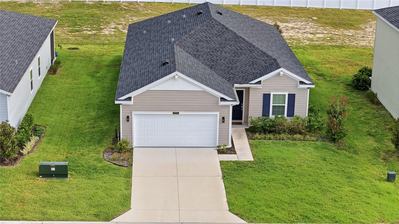
Welcome to this beautiful 2024 Tivoli model offering 4 bedrooms, 3 full bathrooms, and a 3-car garage on a corner lot. From the moment you arrive, the inviting curb appeal, wide driveway, and attractive landscaping set the stage for the spacious and thoughtfully designed interior. Step inside to a light-filled, open-concept floor plan where everyday living and entertaining come together effortlessly. The impressive kitchen serves as the heart of the home, featuring quartz countertops, an oversized island with bar seating, stainless steel appliances, abundant cabinetry, and a walk-in pantry. The kitchen flows seamlessly into the dining area and expansive living room, creating the perfect gathering space for family and friends. Designed with privacy in mind, the split-bedroom layout showcases a spacious primary suite complete with a tray ceiling, large walk-in closet, and a spa-inspired en-suite bath featuring dual vanities, a soaking tub, and a walk-in shower. One guest bedroom offers its own private bath, making it ideal for multigenerational living, overnight guests, or a private retreat for a young adult, while two additional bedrooms provide flexibility for family, hobbies, or a home office. Step outside to the screened lanai overlooking a fully fenced backyard-perfect for children, pets, entertaining, or simply relaxing and enjoying Florida's beautiful weather. Additional features include a water softener, a separate laundry room with additional storage, neutral finishes ready for your personal style, and low-maintenance landscaping. Conveniently located near shopping, dining, schools, and everyday amenities, this exceptional Tivoli model offers the perfect blend of modern design, functionality, and comfort. Schedule your private tour today!
Details
| MLS # | OM729560 |
|---|---|
| Listing Type | For Sale |
| Style | House |
| HOA Dues | $44 |
| Sub-Type | For-sale |
| Status | Active |
| Year | 2024 |
| Days On Site | 76 |
| Listing Provided By | RE/MAX ALLSTARS REALTY | Marcia Kasper |
Features
| Bed(s) | 4 |
|---|---|
| Bath(s) | 3 Total |
| SQ Feet | 2,292 |
| Garage | 3 |
| Story(s) | 1 |
| Zoning | PUD |
| Acreage | 0.18 |
Taxes
| Property | 4615 |
|---|
Area Information
| State | FL |
|---|---|
| County | Marion |
| City | OCALA |
| Zip Code | 34479 |
| Area | 34479 Ocala |
| Community Name | MILLWOOD ESTATES |
| School District | Vanguard High School |
| Elementary School | Ocala Springs Elem. School |
| High School | Vanguard High School |
| Listing VS Median (in MILLWOOD ESTATES) | |
Price: $354,000 low | high Med: $285,990 sqft: 2,292 low | high Med: 1,703 $ / sqft: $154 low | high Med: $168 On site: 76 low | high Med: 247 | |
Market Activity 34479
Request a showing
Request a showing
 Listings courtesy of Stellar MLS as distributed by MLS GRID.Based on information submitted to the MLS GRID as of October 15, 2026 at 5:37:09 AM PDT All data is obtained from various sources and may not have been verified by broker or MLS GRID. Supplied Open House Information is subject to change without notice. All information should be independently reviewed and verified for accuracy. Properties may or may not be listed by the office/agent presenting the information. The Digital Millennium Copyright Act of 1998, 17 U.S.C. § 512 (the “DMCA”) provides recourse for copyright owners who believe that material appearing on the Internet infringes their rights under U.S. copyright law. If you believe in good faith that any content or material made available in connection with our website or services infringes your copyright, you (or your agent) may send us a notice requesting that the content or material be removed, or access to it blocked. Notices must be sent in writing by email to DMCAnotice@MLSGrid.com. “The DMCA requires that your notice of alleged copyright infringement include the following information: (1) description of the copyrighted work that is the subject of claimed infringement; (2) description of the alleged infringing content and information sufficient to permit us to locate the content; (3) contact information for you, including your address, telephone number and email address; (4) a statement by you that you have a good faith belief that the content in the manner complained of is not authorized by the copyright owner, or its agent, or by the operation of any law; (5) a statement by you, signed under penalty of perjury, that the information in the notification is accurate and that you have the authority to enforce the copyrights that are claimed to be infringed; and (6) a physical or electronic signature of the copyright owner or a person authorized to act on the copyright owner’s behalf. Failure to include all of the above information may result in the delay of the processing of your complaint.
Contact
Learn More About This Property
| State | FL |
|---|---|
| County | Marion |
| City | OCALA |
| Zip Code | 34479 |
| Area | 34479 Ocala |
| Community Name | MILLWOOD ESTATES |
| School District | Vanguard High School |
| Elementary School | Ocala Springs Elem. School |
| High School | Vanguard High School |
| Listing VS Median (in MILLWOOD ESTATES) | |
Price: $354,000 low | high Med: $285,990 sqft: 2,292 low | high Med: 1,703 $ / sqft: $154 low | high Med: $168 On site: 76 low | high Med: 247 | |
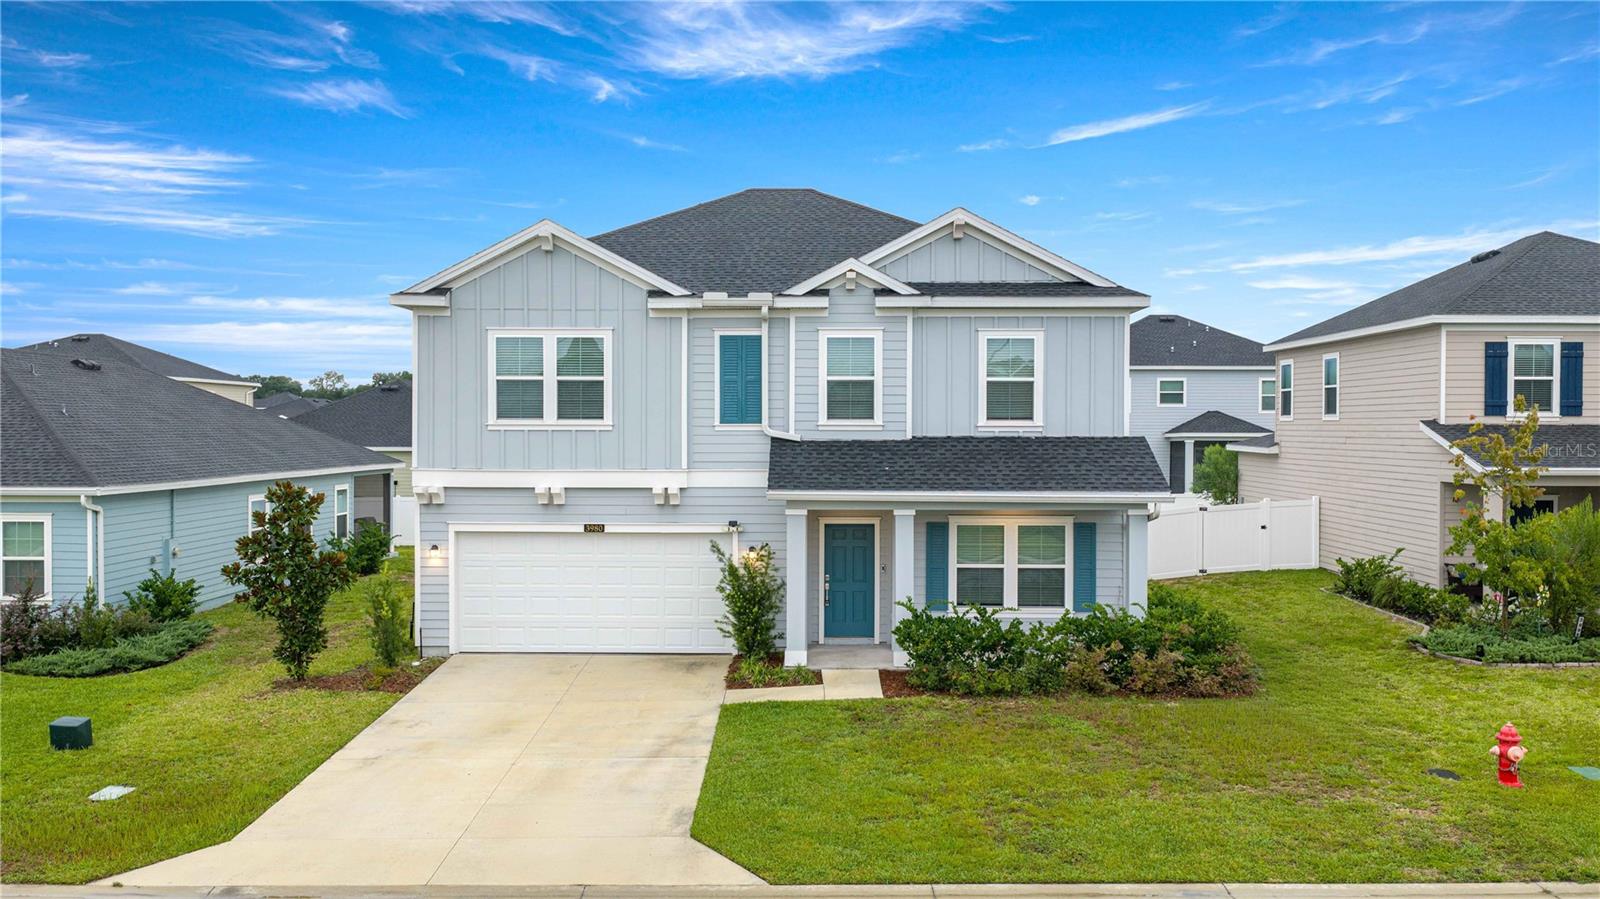 | $320,0003980 Ne 34th AveOcala, FL 34479 |
 | $299,9003294 Ne 38th LnOcala, FL 34479 |
Listings courtesy of Stellar MLS as distributed by MLS GRID.Based on information submitted to the MLS GRID as of All data is obtained from various sources and may not have been verified by broker or MLS GRID. Supplied Open House Information is subject to change without notice. All information should be independently reviewed and verified for accuracy. Properties may or may not be listed by the office/agent presenting the information. The Digital Millennium Copyright Act of 1998, 17 U.S.C. § 512 (the “DMCA”) provides recourse for copyright owners who believe that material appearing on the Internet infringes their rights under U.S. copyright law. If you believe in good faith that any content or material made available in connection with our website or services infringes your copyright, you (or your agent) may send us a notice requesting that the content or material be removed, or access to it blocked. Notices must be sent in writing by email to DMCAnotice@MLSGrid.com. “The DMCA requires that your notice of alleged copyright infringement include the following information: (1) description of the copyrighted work that is the subject of claimed infringement; (2) description of the alleged infringing content and information sufficient to permit us to locate the content; (3) contact information for you, including your address, telephone number and email address; (4) a statement by you that you have a good faith belief that the content in the manner complained of is not authorized by the copyright owner, or its agent, or by the operation of any law; (5) a statement by you, signed under penalty of perjury, that the information in the notification is accurate and that you have the authority to enforce the copyrights that are claimed to be infringed; and (6) a physical or electronic signature of the copyright owner or a person authorized to act on the copyright owner’s behalf. Failure to include all of the above information may result in the delay of the processing of your complaint.
